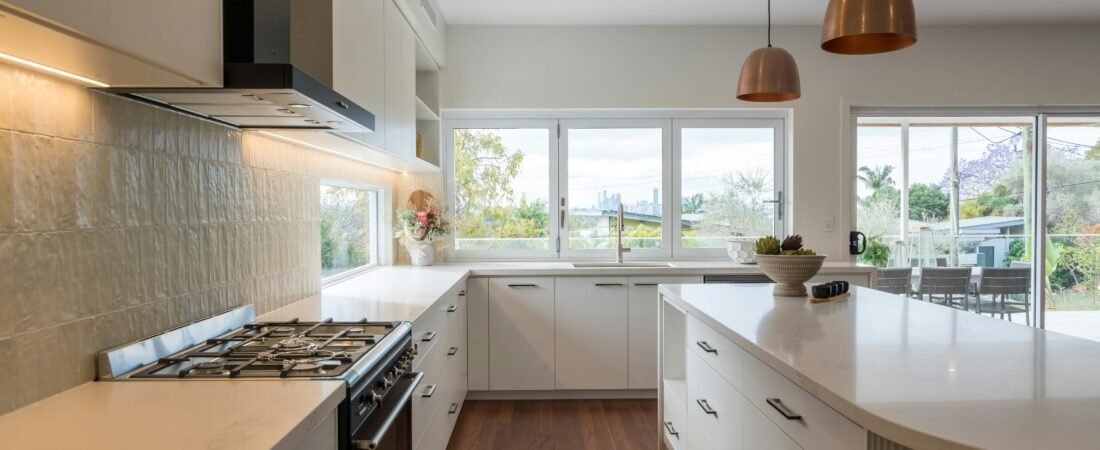
Houston kitchen remodel cost in 2026 can range from approximately $8,000 for carefully limited cosmetic updates to more than $150,000 for a large custom renovation involving structural changes, luxury finishes and relocated utilities.
A typical midrange Houston kitchen renovation may cost between $30,000 and $70,000. Projects involving custom cabinets, wall removal, extensive plumbing changes or premium appliances can quickly exceed that range.
The final price depends on the kitchen’s size, existing condition, selected materials and whether the layout will change. Hidden water damage, outdated wiring and work beneath a concrete slab can also increase costs after demolition begins.
Homeowners should define the scope before requesting estimates and maintain a contingency fund for conditions that cannot be confirmed until the existing kitchen is opened.
Average Houston Kitchen Remodel Cost in 2026
Houston homeowners can use the following ranges for initial planning:
- Cosmetic kitchen update: $8,000 to $20,000
- Small kitchen remodel: $15,000 to $35,000
- Midrange kitchen remodel: $30,000 to $70,000
- Major kitchen renovation: $60,000 to $120,000
- High-end custom kitchen: $100,000 to $200,000 or more
These ranges are not quotes. A small kitchen with custom cabinetry could cost more than a larger kitchen using stock materials and an unchanged layout.
The budget should reflect the complete project rather than the visible finishes alone. Demolition, labor, permits, temporary facilities, design, cleanup and corrective work may represent a substantial share of the total.
What Can $10,000 to $20,000 Cover?
A budget between $10,000 and $20,000 usually requires a limited scope and careful material choices.
Possible improvements include:
- Painting existing cabinets
- Replacing cabinet hardware
- Installing a modest countertop
- Replacing the sink and faucet
- Updating lighting fixtures
- Installing a backsplash
- Repainting walls
- Replacing one or two appliances
- Completing minor flooring repairs
This budget is less likely to support complete cabinet replacement, major electrical changes or a relocated sink.
Keeping the existing layout is essential. Once walls, plumbing or electrical circuits change, labor and permit expenses can consume a large portion of the budget.
What Can $30,000 to $70,000 Cover?
This range can support a more complete midrange kitchen remodel.
The project may include:
- Stock or semi-custom cabinets
- New countertops
- Standard appliances
- New sink and faucet
- Updated flooring
- Backsplash
- Improved lighting
- Painting
- Limited electrical or plumbing changes
The kitchen may receive a completely new appearance while keeping most appliances and plumbing fixtures in approximately the same locations.
Costs can move toward the upper end when the kitchen is large, cabinet storage is extensive or the homeowner selects premium countertops and appliances.
What Can $75,000 to $120,000 Cover?
A major Houston kitchen renovation may include layout changes, custom features and substantial utility work.
Possible elements include:
- Custom or premium semi-custom cabinets
- Large island
- High-quality countertops
- Premium appliances
- Relocated plumbing
- Additional electrical circuits
- New ventilation
- Wall removal
- Structural support
- Custom lighting
- Extensive flooring
- Pantry construction
- Upgraded finishes
Removing a wall does not always create a straightforward open-concept kitchen. The wall may contain structural support, plumbing, electrical wiring or HVAC components.
An appropriate professional should determine whether a wall is load-bearing before demolition.
Why Some Houston Kitchens Cost More Than $150,000
A high-end custom kitchen can exceed $150,000 when the project combines premium finishes with extensive construction.
Costs may involve:
- Fully custom cabinetry
- Luxury appliances
- Natural-stone countertops
- Structural engineering
- Large-scale wall removal
- Relocated gas or plumbing lines
- Imported finishes
- Custom millwork
- Integrated lighting
- Butler’s pantry
- New exterior doors or windows
- Major floor replacement
- Smart-home systems
A six-figure budget does not automatically guarantee a smooth project. Material lead times, design revisions and unexpected building conditions can still cause delays and additional charges.
Cabinet Costs
Cabinets are often one of the largest portions of a kitchen remodel budget.
Approximate 2026 Houston cabinet ranges include:
- Cabinet repainting: $2,500 to $7,500
- Cabinet refacing: $6,000 to $15,000
- Stock cabinet replacement: $8,000 to $20,000
- Semi-custom cabinets: $15,000 to $35,000
- Custom cabinets: $30,000 to $60,000 or more
Kitchen size, storage features, material, finish and installation complexity all affect the price.
The cabinet estimate should clarify whether it includes:
- Demolition
- Delivery
- Installation
- Hardware
- Crown molding
- Side panels
- Fillers
- Interior organizers
- Disposal
- Touch-up work
A low cabinet price may exclude several components needed for a finished installation.
Countertop Costs
Countertop prices depend on material, thickness, edge detail, layout and fabrication.
General installed planning ranges may include:
- Laminate: $30 to $70 per square foot
- Butcher block: $50 to $120 per square foot
- Quartz: $65 to $150 per square foot
- Granite: $55 to $130 per square foot
- Porcelain slab: $80 to $180 per square foot
- Premium natural stone: $100 to $250 or more per square foot
The total may increase for:
- Waterfall edges
- Full-height backsplash
- Difficult seams
- Large islands
- Sink cutouts
- Cooktop cutouts
- Reinforcement
- Removal of existing material
An unusually large island may require multiple slabs or a visible seam. Confirm the proposed layout before fabrication.
Appliance Costs
Appliance spending can range from approximately $4,000 for a basic package to more than $40,000 for luxury or professional-style equipment.
Budget categories may include:
- Refrigerator
- Range or cooktop
- Wall oven
- Dishwasher
- Microwave
- Vent hood
- Beverage refrigerator
- Ice maker
The appliance price does not always include delivery, installation, trim kits, gas connections or electrical changes.
Select appliances before cabinets and countertops are finalized. Equipment dimensions, door clearances and ventilation requirements can affect the layout.
A professional-style range may require a larger gas supply, dedicated electrical circuit or stronger ventilation than the existing kitchen provides.
Kitchen Flooring Costs
Installed kitchen flooring may cost approximately:
- Luxury vinyl plank: $5 to $12 per square foot
- Ceramic tile: $7 to $16 per square foot
- Porcelain tile: $9 to $20 per square foot
- Engineered wood: $9 to $22 per square foot
- Natural stone: $15 to $35 or more per square foot
Removing existing flooring, leveling the substrate and repairing water damage can increase the cost.
When cabinets are replaced, decide whether the new flooring will run beneath them or terminate around the cabinet footprint. This decision can affect material quantity, installation sequence and future flexibility.
Houston homeowners should also consider how the material handles moisture, tracked-in water and slab movement.
Plumbing Costs
Minor fixture replacement may cost several hundred dollars, while relocating plumbing can add thousands.
Possible plumbing costs include:
- Sink and faucet installation: $500 to $1,500
- Garbage disposal replacement: $250 to $700
- Dishwasher connection: $250 to $800
- Refrigerator water line: $250 to $900
- Sink relocation: $1,500 to $5,000 or more
- Gas line changes: $800 to $3,000 or more
- Under-slab plumbing work: potentially several thousand dollars
Moving a sink across a slab-on-grade foundation can be especially expensive because new drain routing may require concrete cutting or another approved solution.
Do not finalize an island sink or major layout change until the plumbing feasibility has been evaluated.
Electrical Costs
Older kitchens may not have enough circuits for modern appliances.
Electrical expenses may involve:
- New outlets
- Dedicated appliance circuits
- Ground-fault protection
- Lighting circuits
- Under-cabinet lighting
- Panel changes
- Wiring replacement
- Island power
- Range or oven connections
Limited electrical updates may cost $1,500 to $4,000. Extensive rewiring, panel work or multiple dedicated circuits may cost $5,000 to $12,000 or more.
The estimate should clarify whether wall repair and painting after electrical work are included.
Electrical work should comply with current requirements and be completed under applicable licensing and permit rules.
Lighting Costs
Kitchen lighting may combine:
- Recessed ceiling lights
- Pendant lights
- Under-cabinet lighting
- Interior cabinet lighting
- Decorative fixtures
- Task lighting
- Dimmers and controls
A basic lighting update may cost $1,000 to $3,000, while a larger custom plan can cost $5,000 to $10,000 or more.
Fixture prices are only part of the expense. New wiring, ceiling repair, controls and installation can increase the total.
Plan lighting before cabinet production so wiring and fixture locations align with the final design.
Ventilation Costs
A kitchen vent hood may require more than mounting an appliance above the range.
Costs depend on:
- Hood size
- Airflow
- Duct route
- Exterior termination
- Roof or wall penetration
- Existing duct condition
- Make-up air requirements
- Electrical connection
- Cabinet modifications
A straightforward replacement may cost several hundred dollars. Installing new exterior ducting or a high-capacity system may cost several thousand.
Confirm whether the existing hood vents outdoors or merely recirculates air. Do not assume the old duct is properly sized for new equipment.
Wall Removal Costs
Removing a non-load-bearing wall may cost approximately $2,000 to $6,000 after accounting for demolition and finish repairs.
Removing a load-bearing wall can cost $8,000 to $25,000 or more, depending on:
- Span
- Required beam
- Support posts
- Foundation conditions
- Engineering
- Permits
- Utility relocation
- Ceiling and flooring repairs
The cost can increase when the new support transfers loads to a location that requires foundation work.
An open floor plan may also expose mismatched flooring, ceiling texture and lighting layouts that need additional work.
Design and Engineering Fees
Some projects require more than a basic cabinet layout.
Professional planning may include:
- Interior design
- Architectural drawings
- Structural engineering
- Mechanical planning
- Lighting design
- Permit drawings
- Material specifications
Design and technical services may represent approximately 5 to 15 percent of a substantial project, although fees vary by scope and pricing method.
Ask whether design fees are included in the construction estimate or billed separately. Also determine who owns the plans and whether revisions are limited.
Houston Kitchen Remodeling Permits
A cosmetic update may not require the same approvals as structural, electrical, plumbing or mechanical work.
Permits may be required when the project involves:
- Moving plumbing
- Changing electrical systems
- Altering gas lines
- Modifying ventilation
- Removing structural walls
- Changing windows or exterior openings
- Performing certain building work
Requirements depend on the property, jurisdiction and scope. A property with a Houston mailing address may be outside the City of Houston or within another permitting authority.
Use the official Houston Permitting Center to review current requirements when the property is inside the city.
Confirm in writing who will obtain permits, schedule inspections and address corrections.
Permit Costs
Permit fees vary according to the type and value of work.
A limited kitchen remodel may involve several hundred dollars in permitting costs. A larger renovation requiring separate building, plumbing, electrical and mechanical approvals may cost $1,000 to $3,000 or more after including plans and administrative work.
The government fee is only one part of permit-related spending. Drawings, engineering, revisions, inspections and corrections can add to the cost.
Avoid accepting an estimate that simply states permits are “included” without identifying which approvals will be obtained.
Work Outside Houston City Limits
The Houston metropolitan area includes numerous municipalities and unincorporated areas.
A home with “Houston” in its postal address may be governed by:
- City of Houston
- Another city
- Harris County
- Fort Bend County
- Montgomery County
- Another authority
- A combination of jurisdictions
Do not assume City of Houston requirements apply without confirming the property’s actual location.
Floodplain, utility, septic, gas and homeowners association requirements may apply separately from ordinary building permits.
Texas Taxes on Residential Remodeling
Texas sales tax treatment for residential remodeling can depend on the type of contract, materials and services involved.
The Texas Comptroller distinguishes between different construction and remodeling arrangements. Tax treatment may change depending on whether work involves residential or nonresidential real property and whether the contract is lump-sum or separated.
Homeowners should not assume that tax is either always included or always added.
Ask the contractor to explain:
- Whether sales tax applies
- Which items are taxable
- Whether the contract is lump-sum or separated
- Whether quoted prices include tax
- How material purchases are handled
Official information is available through the Texas Comptroller’s real property repair and remodeling guidance.
Houston Water Damage and Mold Concerns
Houston homes may have experienced roof leaks, plumbing failures or flooding.
Demolition can reveal:
- Deteriorated wallboard
- Damaged cabinet backing
- Mold growth
- Rotten framing
- Corroded fasteners
- Damaged insulation
- Insect activity
A musty odor or stained cabinet base deserves investigation before new materials are installed.
Do not cover damaged areas until the moisture source has been identified and corrected. Mold testing or remediation may require additional planning depending on the area, material and applicable regulations.
Slab Foundations Can Affect Layout Changes
Many Houston homes have slab-on-grade foundations.
Relocating a sink, dishwasher or island plumbing may require cutting the slab, rerouting lines or using another approved method. This work can increase cost and schedule risk.
Before approving the new layout, ask:
- Where are the existing supply and drain lines?
- Does the slab contain post-tension tendons?
- How will new plumbing be routed?
- Will concrete be cut?
- How will tendon locations be identified?
- Is engineering review necessary?
- How will the slab and flooring be restored?
Cutting into a post-tensioned slab without locating the tendons can be dangerous.
Older Houston Homes May Hide Additional Work
An older kitchen may contain systems that no longer meet current needs.
Possible discoveries include:
- Outdated electrical wiring
- Insufficient circuits
- Corroded plumbing
- Previous unpermitted changes
- Damaged framing
- Inadequate ventilation
- Uneven floors
- Hazardous materials
- Pest damage
- Old water leaks
The budget should include a larger contingency when the home’s condition is uncertain.
Older finishes may also require testing or special handling before disturbance. Do not assume that demolition can begin without a material assessment.
Cabinet Delivery and Material Lead Times
The project schedule may depend on cabinets, appliances, countertops and fixtures arriving in the correct sequence.
Custom cabinetry may require several months from final measurement to installation. Appliances and specialized materials may also have uncertain delivery dates.
Ask:
- Which items must be ordered first?
- Are materials in stock?
- Where will deliveries be stored?
- Who inspects damaged deliveries?
- What happens if one item is delayed?
- Can installation proceed without it?
- Who pays for replacement shipping?
Do not remove the functional kitchen too early if major materials have not arrived.
Living Without a Kitchen
A full remodel may leave the household without a working kitchen for several weeks or months.
Budget for:
- Temporary food preparation
- Restaurant meals
- Disposable supplies
- Appliance storage
- Pet separation
- Dust control
- Temporary accommodation
- Laundry or cleaning changes
Identify which sink, refrigerator and cooking equipment will remain available.
Construction schedules can change. A household plan that works for four weeks may not remain practical if the project takes three months.
Set Aside a Contingency Fund
A contingency of approximately 10 to 20 percent can help address unforeseen conditions and reasonable changes.
For a $50,000 project, this could mean keeping an additional $5,000 to $10,000 available.
Older homes, structural work and under-slab plumbing may justify a larger reserve.
A contingency is not an invitation to spend more. It should remain protected until an unexpected issue is documented and priced.
Require a written change order before additional work begins.
Compare Estimates Using the Same Scope
Contractor totals cannot be compared accurately when each proposal includes different materials and responsibilities.
Create a written scope identifying:
- Cabinet type
- Countertop material
- Appliance allowance
- Flooring
- Plumbing changes
- Electrical work
- Lighting
- Ventilation
- Painting
- Demolition
- Permits
- Cleanup
- Disposal
- Protection
- Warranty
Ask each bidder to identify exclusions and allowances.
A low estimate may omit demolition, appliances, painting, permit fees or finish repairs included in another proposal.
Understand Allowances
An allowance is a placeholder amount for an item that has not been finally selected.
Allowances may apply to:
- Cabinets
- Countertops
- Appliances
- Tile
- Flooring
- Lighting
- Plumbing fixtures
- Hardware
If the actual selection costs more than the allowance, the homeowner pays the difference and possibly an additional markup.
Ask whether the allowance covers material only or also delivery, tax and installation. Select major items before signing when possible.
Use Written Change Orders
Changes during construction can increase both cost and completion time.
A written change order should explain:
- Revised work
- Added or reduced price
- Material change
- Schedule effect
- Payment timing
- Responsibility for related work
Do not rely on a verbal statement that a change is minor or included.
Small decisions involving outlets, cabinet accessories, tile patterns and trim can accumulate into a substantial amount.
Payment Schedule and Documentation
The contract should connect payments to clearly defined stages or deliverables.
Before making a payment, verify what has been completed and which materials have been delivered.
Keep:
- Signed contract
- Plans
- Specifications
- Change orders
- Permit records
- Inspection results
- Invoices
- Payment receipts
- Product warranties
- Photographs
- Final approvals
Be cautious about paying the full project price before final work, inspections and agreed corrections are complete.
Payment rights and lien issues can be legally significant. Homeowners should obtain qualified advice when they do not understand the contract or payment documents.
Realistic Houston Kitchen Remodel Timeline
Approximate schedules may include:
- Cosmetic update: two to four weeks
- Small remodel: four to eight weeks
- Midrange remodel: eight to sixteen weeks
- Major renovation: three to six months
- Custom structural remodel: six months or longer
These estimates refer primarily to construction and may not include design, permits or material ordering.
A project can be delayed by:
- Permit review
- Inspection corrections
- Material shortages
- Damaged deliveries
- Design changes
- Hidden conditions
- Severe weather
- Utility work
- Custom fabrication
Ask for both an estimated start date and estimated completion period.
Houston Kitchen Remodel Budget Checklist
Before construction begins, confirm that the budget includes:
- Design
- Demolition
- Cabinets
- Countertops
- Appliances
- Flooring
- Plumbing
- Electrical work
- Lighting
- Ventilation
- Painting
- Permits
- Engineering
- Disposal
- Delivery
- Temporary kitchen costs
- Cleanup
- Corrective work
- Contingency
A realistic Houston kitchen remodel cost should include the entire process from design through final inspection—not only the cabinets and countertops.
Keeping the existing layout can control expenses, while structural changes, custom cabinetry and relocated plumbing can move the project into a significantly higher budget category.
Note: This article provides general information and estimated 2026 planning ranges only. Remodeling costs, permit requirements, taxes, codes, material prices and property conditions can change and may vary by project and jurisdiction. Consult the Houston Permitting Center and appropriately qualified design, engineering, construction, tax or legal professionals for advice and estimates related to your specific kitchen renovation.